
- VT Connecticut River Valley VT Homes $500000 to $1000000
- Change Town
-
Narrow your price range.
- Under Contract
Price Change! reduced by $200,000 down 29% on August 5th 2026
$699,000 | $311 per sq.ft. | 2 Beds | 3 Baths | Total Sq. Ft. 2250 | Acres: 15 SPRINGFIELD VT
View Details & 60 images
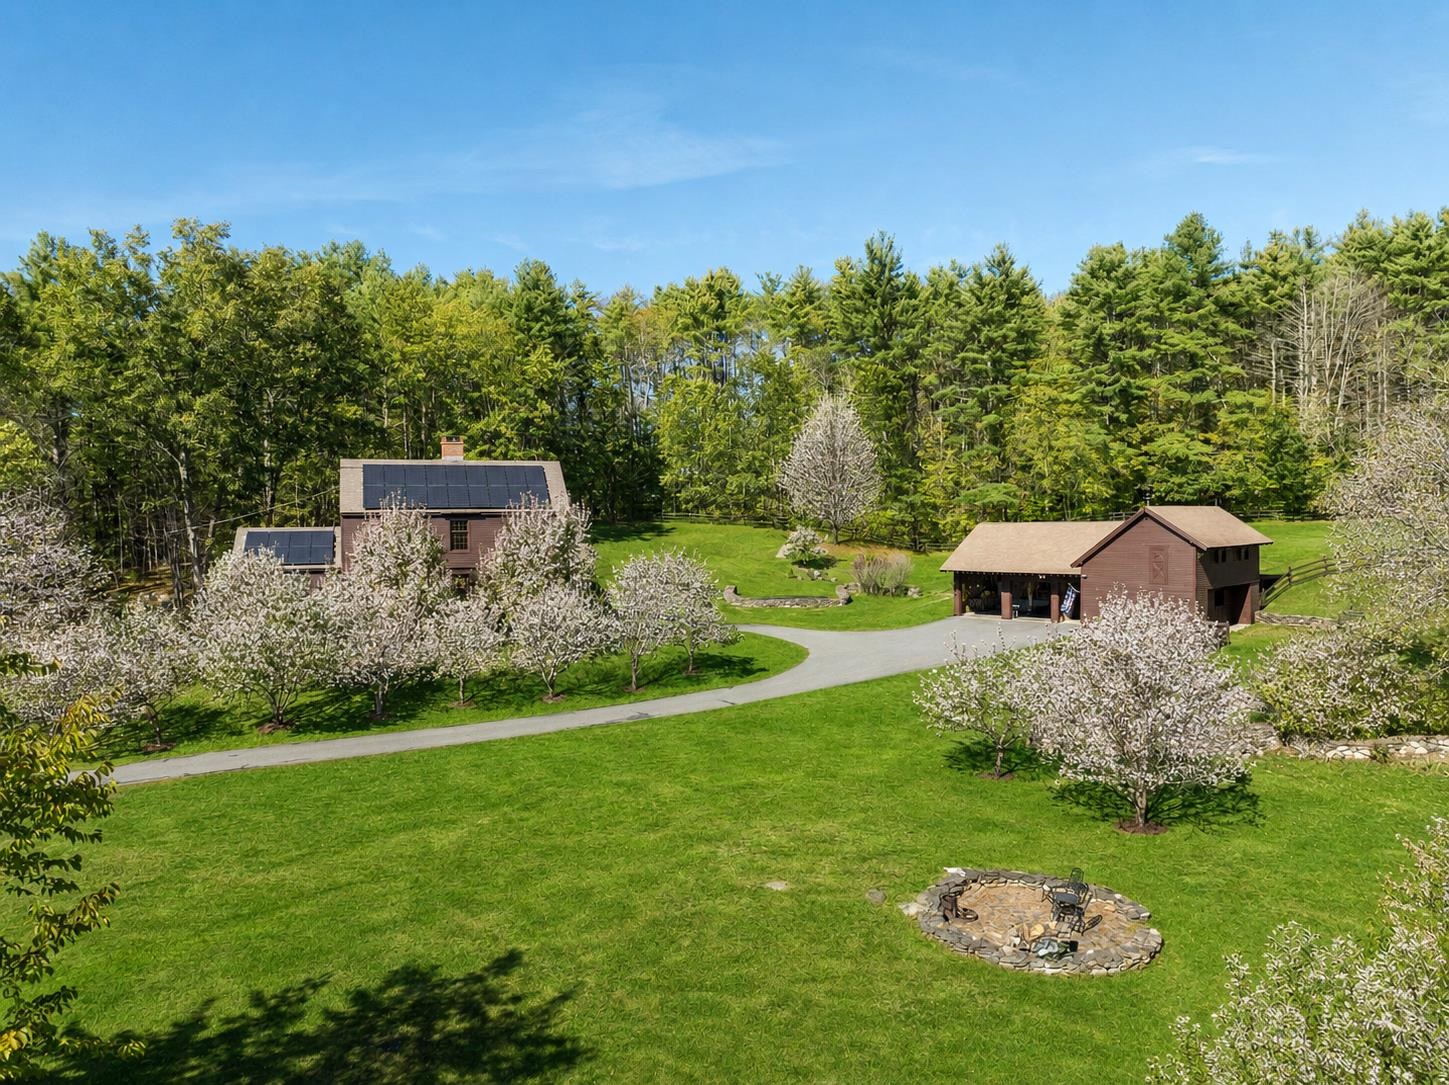
Description:Experience timeless elegance and rural charm at this meticulously crafted country estate, featuring a historical reproduction Shaker style home designed by renowned architect McKee Wing Roth and built in 1991. Set on 15 deeded acres of rolling pastures, this unique estate blends traditional design with modern sustainability. Conveniently located 6.5 miles from the renowned Crown Point Country Club and under 20 miles from Okemo Mountain Resort. The main residence offers authentic Shaker architectural details and quality craftsmanship and detail throughout. A matching Shaker-style barn includes 2 horse stalls, and ample storage for your needs, while a carriage style garage accommodates 3 vehicles with ease. Outdoors, enjoy over 40 fruit trees, extensive dry-laid stone walls, and wooden horse fences framing the scenic grounds. Expansive open fields and thoughtfully landscaped areas provide both beauty and functionality. Eco-conscious additions include owned solar panels and battery storage that reduce your environmental footprint without sacrificing comfort. A rare offering for those seeking classic design, open space, and modern amenities—all in a pristine, peaceful and private setting.
-
Price Change! reduced by $100,000 down 14% on August 20th 2026
$699,000 | $333 per sq.ft. | 4 Beds | 4 Baths | Total Sq. Ft. 3048 | Acres: 0.85 VILLAGE OF QUECHEE IN TOWN OF HARTFORD VT
View Details & 50 images

Description:Under $700K in Quechee Lakes! Beautifully updated, meticulously maintained, and truly turnkey, this spacious fourbedroom, 3 and a half-bath home combines timeless comfort with modern efficiency in one of Vermont's most sought-after four-season communities. Designed for both everyday living and effortless entertaining, the sun-filled main level features a spacious eat-in kitchen that flows seamlessly into a formal dining room, while the inviting living room is centered around a classic wood-burning fireplace. perfect for relaxing after a day on the slopes or golf course. Gleaming hardwood floors, a thoughtfully designed mudroom, convenient first-floor laundry, and direct access to the attached two-car garage make daily life as functional as it is comfortable. Upstairs, the expansive primary suite offers a peaceful retreat with a beautifully renovated spa-inspired bath featuring elegant tile finishes. 3 additional bedrooms and another updated full bath provide plenty of room for family, guests, or dedicated work-from-home space. The finished lower level offers exceptional flexibility with a large family room, separate playroom, and an additional three-quarter bath ideal for movie nights, fitness space, guest accommodations, or a private home office. Outside, enjoy easy, low-maintenance living with a paved driveway, attractive landscaping, and a private backyard patio designed for entertaining, complete with space for an outdoor kitchen. A detached workshop and storage barn provides the perfect place for woodworking, hobbies, outdoor gear, or all the projects you've been dreaming about. Modern efficiency sets this home apart with owned solar panels, a Tesla battery backup system, and EV charging, offering energy savings, peace of mind during power outages, and convenience for electric vehicle owners. Perfectly situated just minutes from Quechee Village, The Quechee Club, Ottauquechee School, and endless year-round recreation.
-
Price Change! reduced by $50,000 down 7% on August 20th 2026
$699,500 | $331 per sq.ft. | 4 Beds | 3 Baths | Total Sq. Ft. 2112 | Acres: 5.01 WEST WINDSOR VT
View Details & 37 images

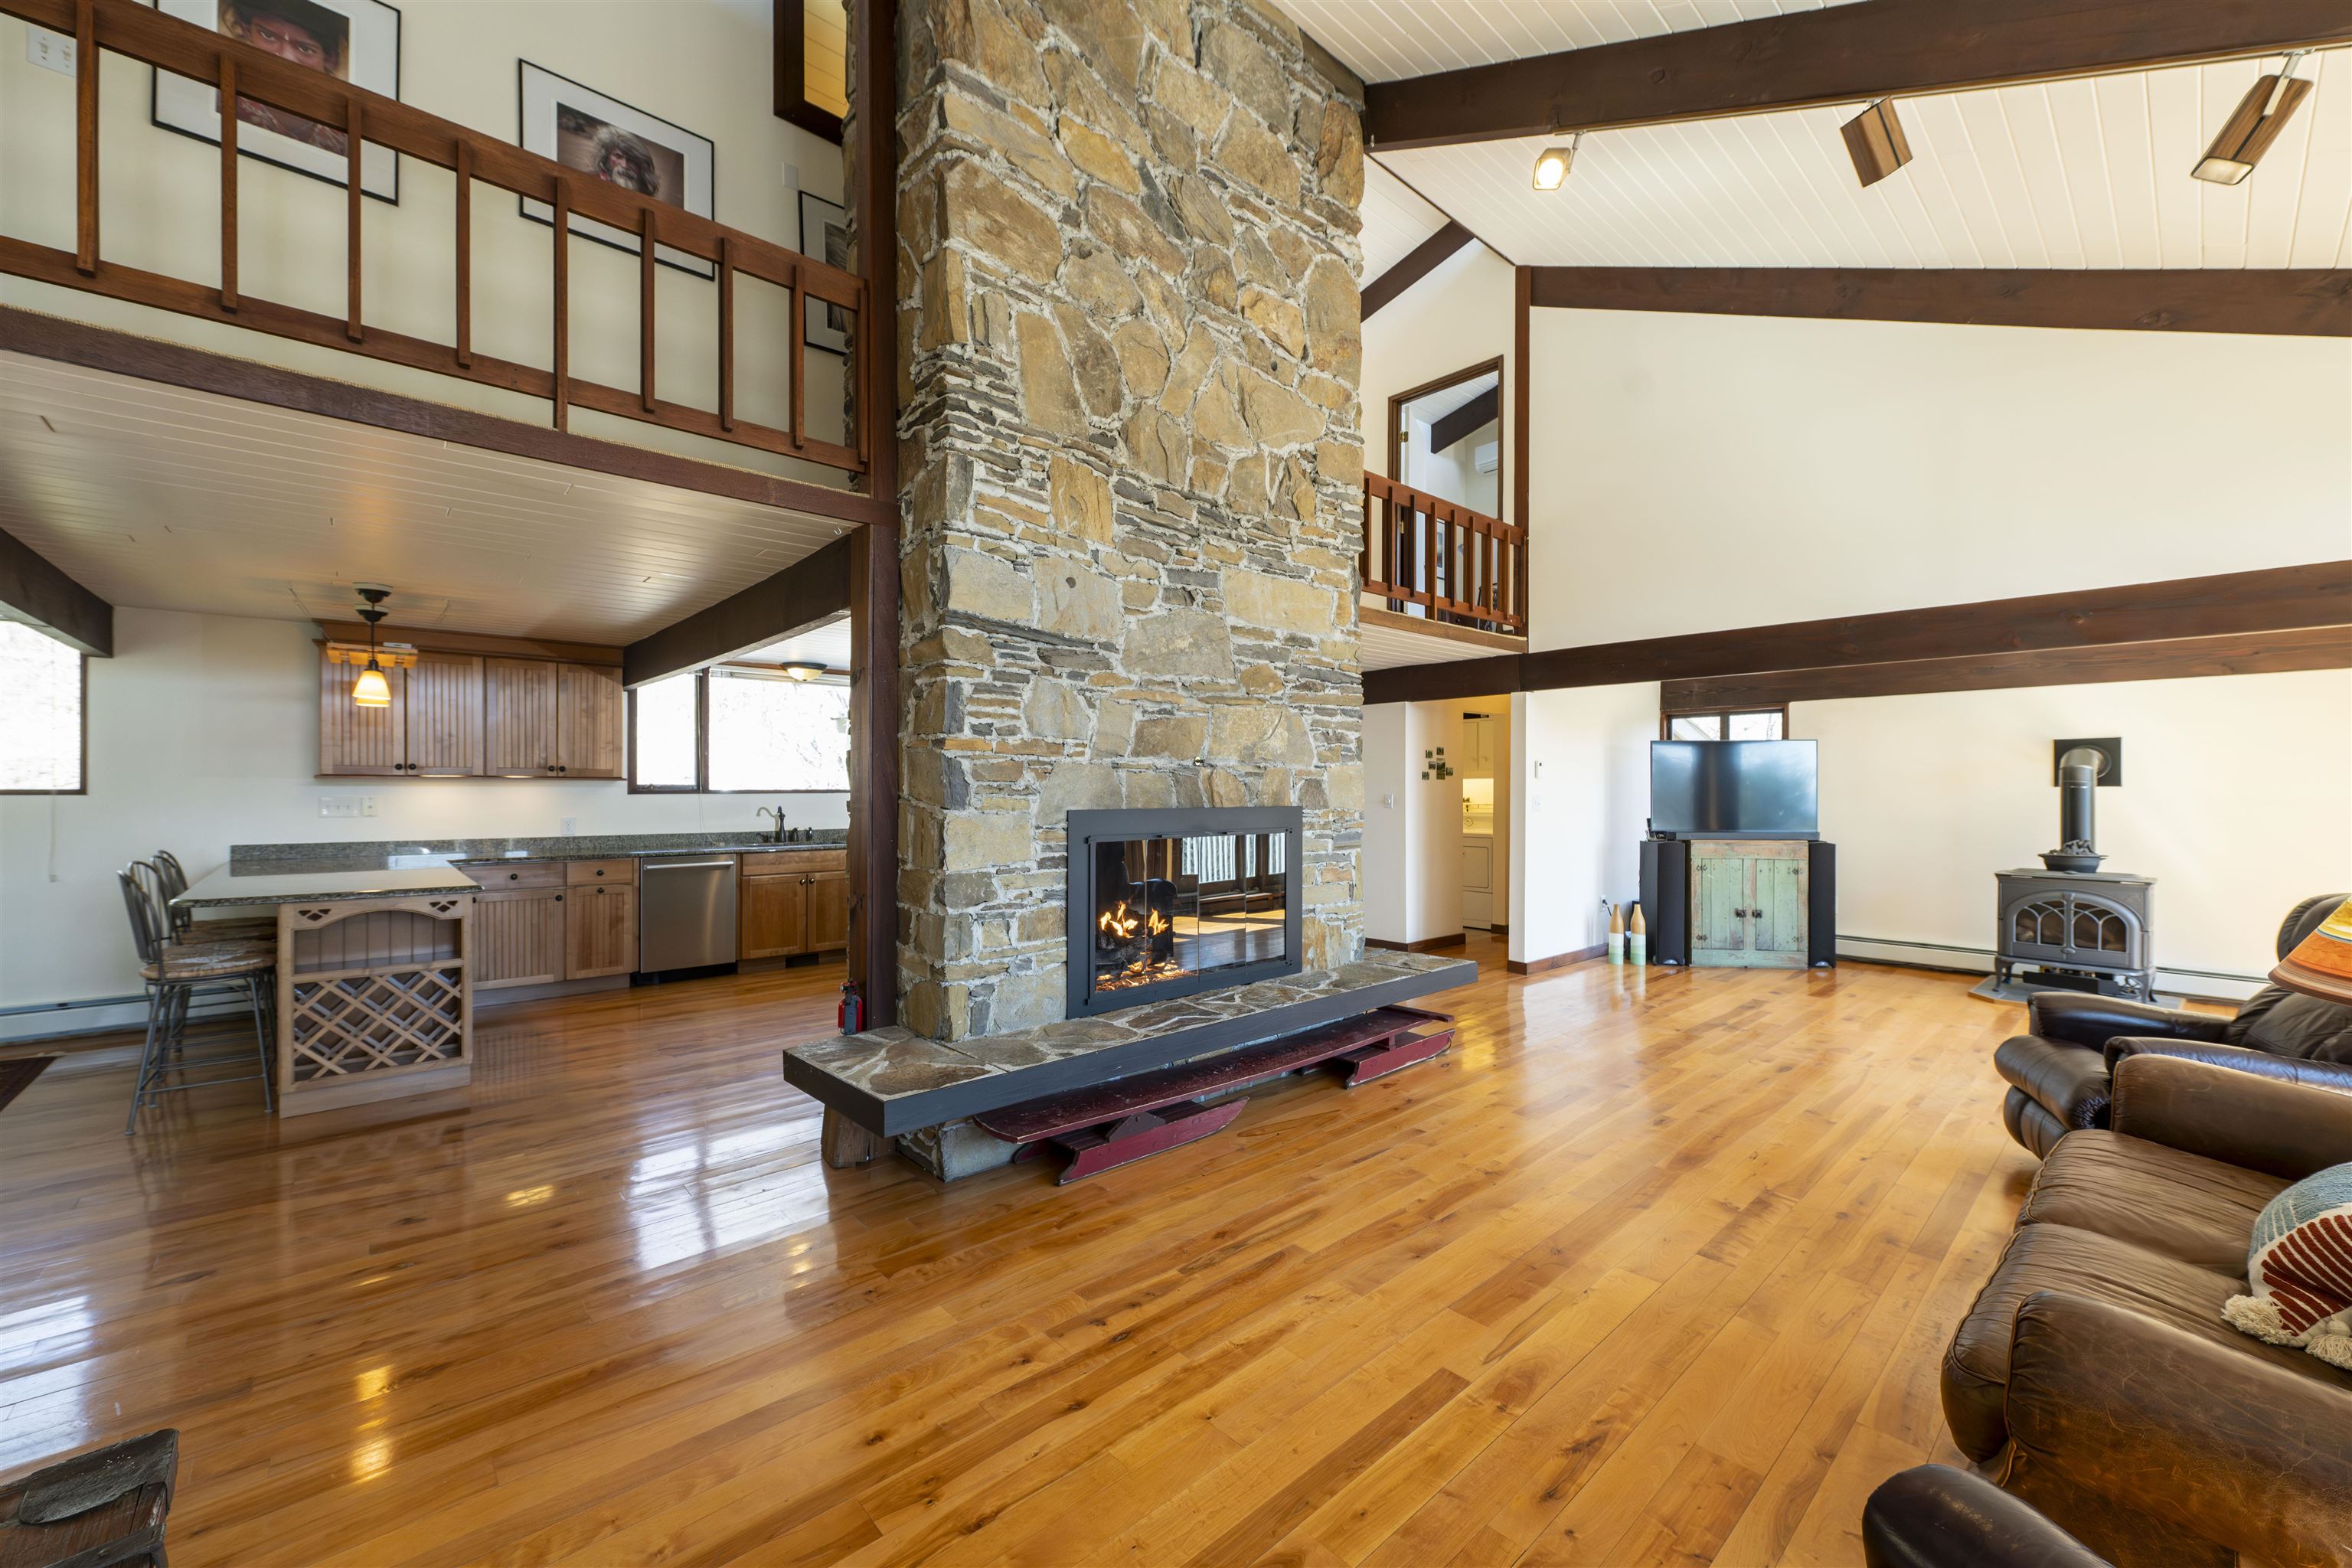
Description:Welcome to The Rock House! A beautiful hillside retreat set on a private, lush landscape with captivating views of Mount Ascutney. The home's spectacular great room is the heart of the property, featuring soaring cathedral ceilings, rich hardwood floors, a dramatic floor to ceiling stone fireplace, and walls of windows that flood the space with natural light while showcasing the breathtaking mountain vistas. Thoughtfully designed for both comfortable everyday living and effortless entertaining, this inviting gathering space perfectly captures the warmth, character, and natural beauty that make the Rock House so special. The beautifully updated kitchen features quartz countertops, quality cabinetry, and an efficient layout that makes meal preparation both functional and enjoyable. The spacious main-level primary suite offers a peaceful retreat, complete with an attached sunroom featuring radiant floor heat, an ideal spot to relax year-round while taking in the surrounding landscape. Two additional bedrooms and a three-quarter bath complete the main level, providing comfortable accommodations for family and guests. Privately tucked away on the upper level, an additional ensuite bedroom offers flexibility as a guest suite, home office, or secluded retreat. The exterior is landscaped with two stone patios and level lawn area with fire pit seating area perfect for relaxing and entertaining. Modern comforts and energy efficiency abound with mini-splits, new furnace, solar array, tesla battery, and heated two car garage. Combining timeless architectural appeal with thoughtful updates and an exceptional setting, The Rock House offers a rare opportunity to enjoy Vermont living at its finest.Take in multi-seasonal recreation and the arts just minutes away at Ascutney Outdoors and Brownsville Butcher & Pantry for some terrific local dining. Easy access to Woodstock, Killington and Okemo. Showings to begin at the
-
Price Change! reduced by $25,100 down 3% on July 11th 2026
$724,900 | $539 per sq.ft. | 3 Beds | 3 Baths | Total Sq. Ft. 2049 | Acres: 10 WEATHERSFIELD VT
View Details & 52 images
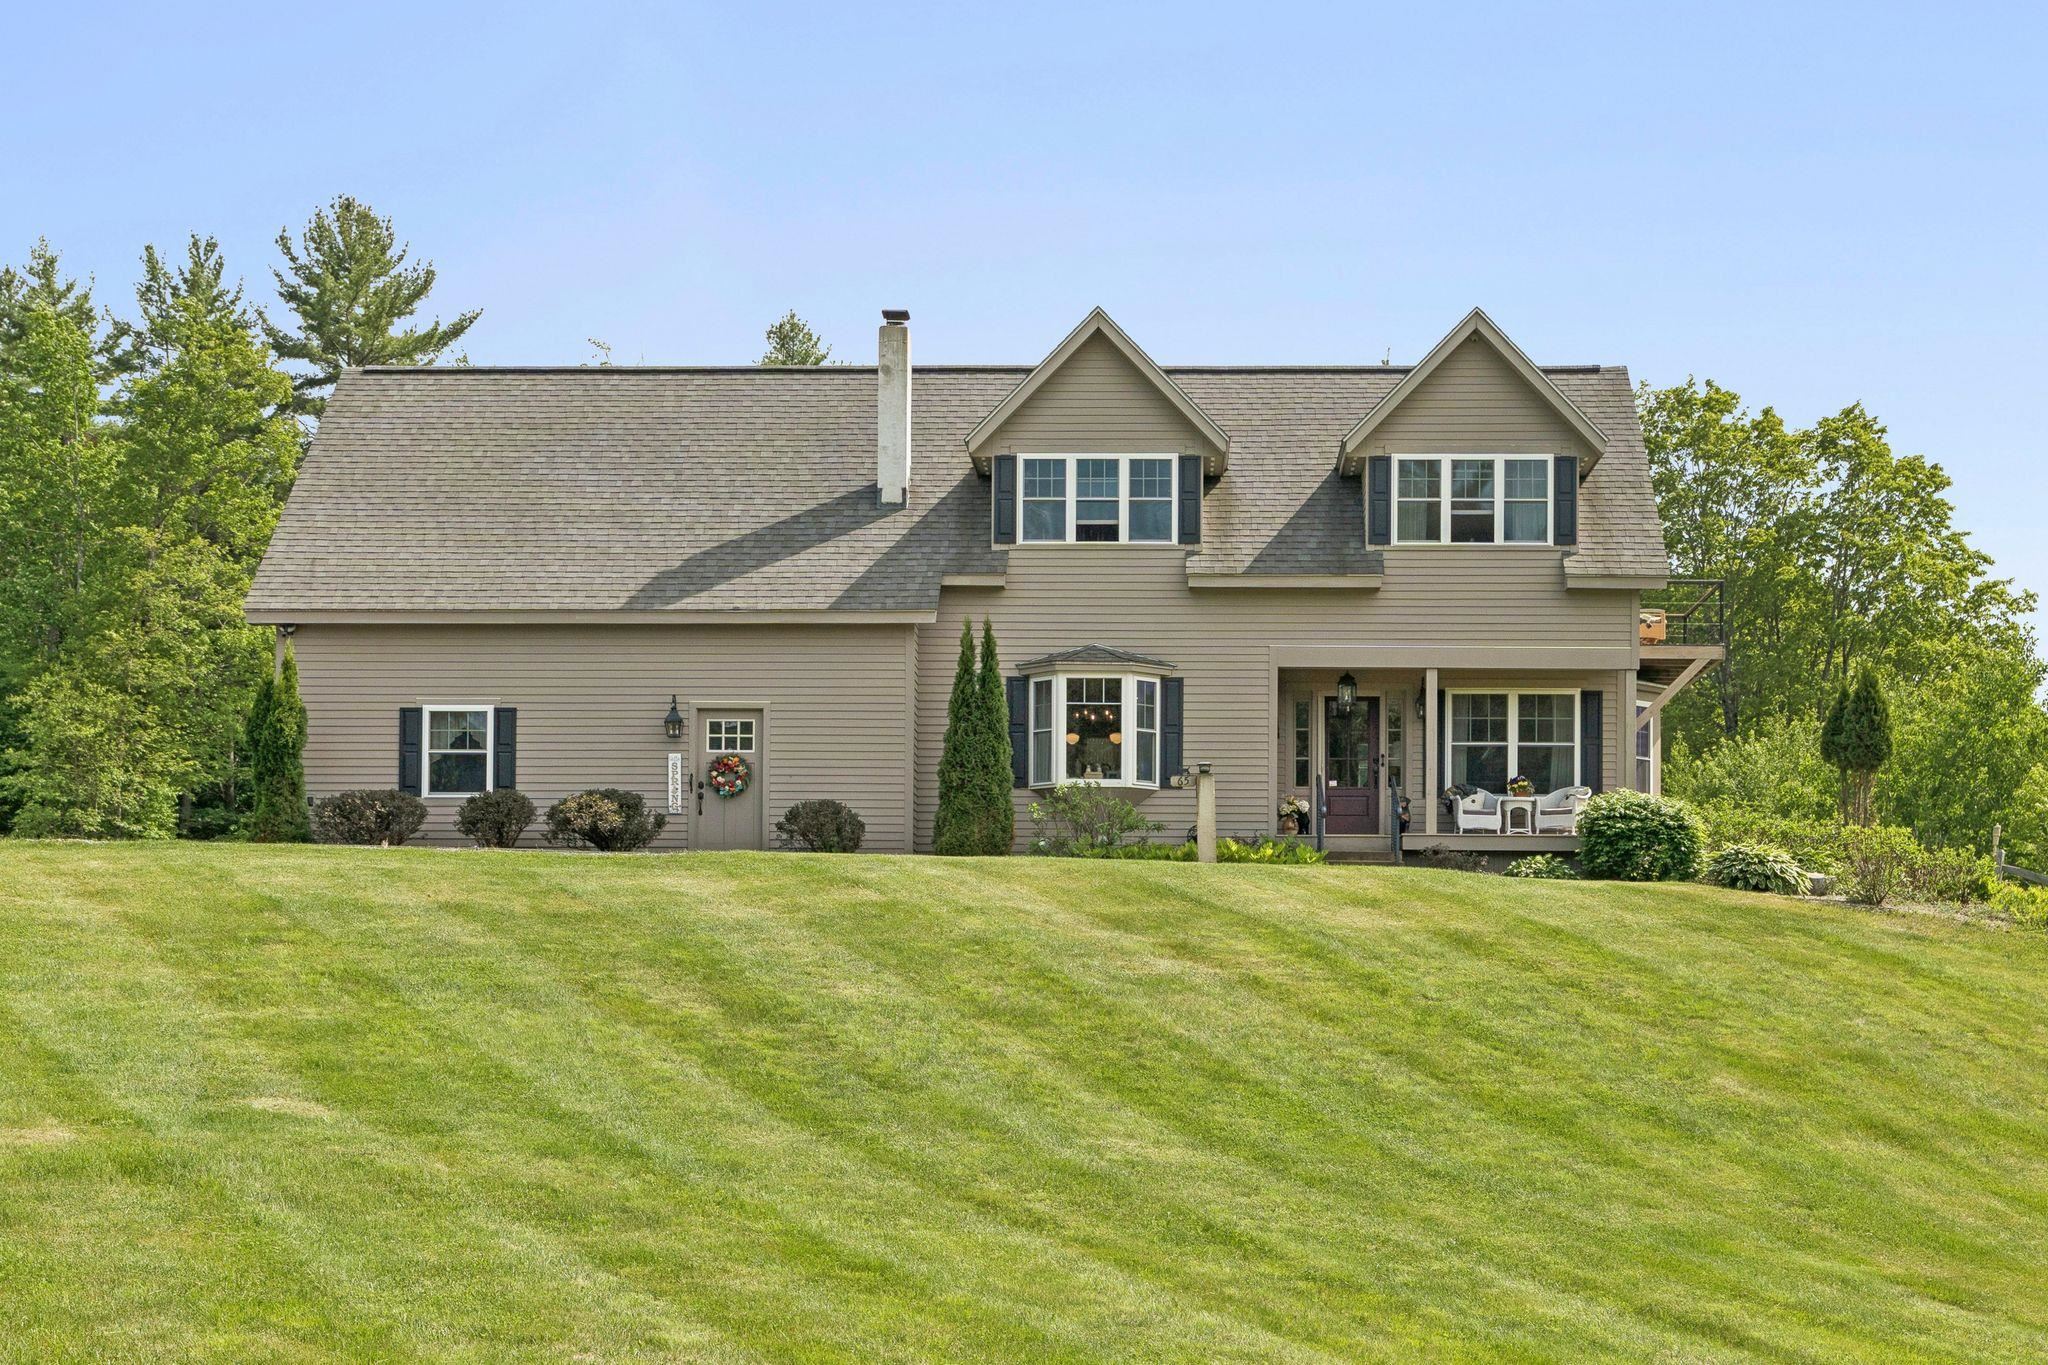
Description:Tucked among the trees with mountain views that stop you in your tracks, this 2-bedroom, 3-bath Cape pairs old New England charm with everything you'd want in a modern home. Even before you reach the door, the landscaping tells you something special is inside: ornamental plantings, natural boulder accents, manicured gardens, and a fire pit for cool evenings. There is beauty tucked into every corner. Step in and the layout carries you easily from room to room, all of it washed in natural light. A private elevator puts every floor within easy reach, no matter what season of life you or your loved ones are in. Downstairs, the finished walkout basement gives the whole family room to spread out and stay the night. Mornings call for coffee on the covered front porch. Evenings belong on the elevated rear deck, where the mountains and countryside stretch out in front of you, unobstructed, a favorite spot whether you're hosting a crowd or keeping the moment to yourself. The oversized driveway and garage make having people over that much easier, and out back, a classic barn and carriage shed lend character along with real storage or workshop space. Full-time home or peaceful retreat, this property offers the quintessential New England lifestyle with every modern comfort built in and everything Steele Hill has to offer just outside your door. Schedule your private showing today.
-
Price Change! reduced by $195,000 down 27% on August 19th 2026
$730,000 | $336 per sq.ft. | 4 Beds | 4 Baths | Total Sq. Ft. 2970 | Acres: 1.02 VILLAGE OF QUECHEE IN TOWN OF HARTFORD VT
View Details & 46 images
Description:Stunning Deck House perfectly designed for light, views, and easy Vermont living. Soaring floor-to-ceiling glass in the entryway and stairwell connects all levels and creates a warm, treehouse-like feel, drenched in natural light. Honey-colored hardwood floors warm the main level, while wall-to-wall carpet and tile finish the rest of the spaces. The main level also features a striking stone fireplace, the architectural centerpiece of the expansive living room, complemented by a cozy propane stove and an intimate den with an electric fireplace. Step onto the deck, where new Pella sliders capture a framed summer view and expansive seasonal vistas, with a hot tub for year-round enjoyment. The primary suite includes a shower and peaceful outlook, while the superior guest suite showcases floor-to-ceiling glass, an en suite shower, and sunrise views. The lower level offers two spacious bedrooms sharing a double-vanity bath; ideal for family or guests. Thoughtful upgrades include a tidy laundry area, paved drive, and a large carport with space for two+ vehicles. Set at the top of Willard Road, this home embraces its natural setting with timeless use of wood and stone. With four bedrooms, three and one-half baths, and seamless indoor-outdoor living, it balances architectural beauty with everyday function; a fun, easy home to own and enjoy.
- New Listing!
$745,000 | $616 per sq.ft. | 3 Beds | 2 Baths | Total Sq. Ft. 2042 | Acres: 1.09 VILLAGE OF QUECHEE IN TOWN OF HARTFORD VT
View Details & 38 images

Description:Classic Deck House style meets one of Quechee Lakes’ most desirable locations. Designed to take full advantage of its setting, this three-bedroom home features beautiful southerly views toward Mt. Ascutney, walls of windows, warm wood ceilings, and the natural light that makes Deck House architecture so appealing. The main level offers an open living and dining area anchored by a gas fireplace, creating a comfortable gathering space with the views always in sight. A practical mudroom entry adds everyday convenience, while the lower-level family room provides additional space for relaxing, guests, or recreation. Set within golf cart distance of the Quechee Club, the property also includes a detached two-car garage. The home has been well maintained over the years and is ready to enjoy as-is, while offering an excellent opportunity for a new owner to make thoughtful updates and bring their own style to this classic Quechee home. Enjoy easy access to all that Quechee Lakes has to offer, including championship golf, tennis and pickleball, skiing, indoor and outdoor pools, the fitness center, hiking trails, and Lake Pinneo with its sandy beach - all just minutes from home.
- Under Contract
$749,000 | $348 per sq.ft. | 3 Beds | 2 Baths | Total Sq. Ft. 2715 | Acres: 10.74 WEATHERSFIELD VT
View Details & 39 images

Description:Welcome to a rare opportunity to own an exceptional property that combines privacy, space, and convenience. Offered for the very first time on the market, this meticulously maintained home is set on a beautiful parcel of acreage, providing a peaceful retreat while remaining just minutes from interstate access for an easy commute. Take in breathtaking views of the Connecticut River from the back yard and enjoy the perfect balance of open scenery and secluded surroundings. Car enthusiasts, hobbyists, and those needing ample storage will appreciate the attached three-bay garage featuring radiant floor heat, as well as a second oversized detached garage complete with a loft, offering endless possibilities for a workshop, studio, barn for livestock/horses, or additional storage. Outdoor living shines with an inviting in-ground pool and cabana, creating the ideal setting for summer gatherings, relaxation, and entertaining family and friends. Whether you're enjoying the river views, spending time poolside, or taking advantage of the expansive acreage, this property offers a lifestyle that's increasingly difficult to find. A truly unique offering with privacy, versatility, and convenience. This is a home that must be experienced to be fully appreciated.
- Under Contract
$750,000 | $380 per sq.ft. | 3 Beds | 3 Baths | Total Sq. Ft. 1972 | Acres: 2.74 VILLAGE OF QUECHEE IN TOWN OF HARTFORD VT
View Details & 54 images

Description:Are you looking for the ideal energy efficient property, perhaps perfect as a 2nd home or investment opportunity? The Sellers have paid less than $3,300 per year covering all utilities for this premium energy efficient home. Discover the perfect blend of comfort, efficiency, and adventure in this beautifully designed, sunny and bright newer-build home, nestled within Vermont's coveted Quechee Lakes community tailored for a relaxing or active quality lifestyle. Residents enjoy access to exceptional amenities including a professional golf course, ski hill, scenic walking and hiking trails, and a welcoming country club complete with a swimming pool, tennis courts, and pickleball. Thoughtfully built for premium energy efficiency and low maintenance living, this high-performance home offers remarkably low carrying costs - making it an ideal choice for a primary residence, second home, or an investment property with rental potential. Inside, modern finishes and an open-concept layout define the main level, where convenience meets style with granite, hardwoods and tiles. The spacious primary ensuite with walk-in closet is located on the first floor, along with a dedicated laundry area, allowing for true single-level living. Step outside to your own private backyard oasis featuring a deck and hot tub, perfect for relaxing or entertaining. Upstairs, you’ll find two bright, sun-filled bedrooms connected by a lofted bonus space, along with an additional bump-out area ideal for a cozy reading nook or home office. Designed as net-zero ready with sustainability in mind, the home is primarily electric and equipped with efficient mini-split systems and an Energy Recovery Ventilator for year-round comfort. Tucked away at the end of a quiet cul-de-sac, this property offers peaceful privacy while remaining just a short drive or bike ride to Quechee Village, all just minutes to Woodstock, Hanover, Dartmouth Medical, Dartmouth College.
- Under Contract
$775,000 | $245 per sq.ft. | 4 Beds | 3 Baths | Total Sq. Ft. 3168 | Acres: 2.5 WEST WINDSOR VT
View Details & 42 images

Description:Located in the heart of Sheddsville-West Windsor's earliest settlement, this lovingly stewarded historic Greek Revival Farmhouse imbues the true character of the Vermont vernacular. Improved over the centuries to accommodate modern living, all while preserving the the period detail and charm with original pine plank floors, 6/6 sash windows and hewn beams. The home was well built of solid and sound plank construction, providing insulation throughout. The beautiful Great Room addition is anchored by a handsome wood burning fireplace with custom cherry mantel, and connects to the exterior spaces through French doors stepping out to a covered porch and a spacious deck overlooking a sweeping level lawn, mature maple trees, established perennial beds, and a firepit at the edge of a four-season stream. Open concept eat in kitchen with farmer sink and butcher block counters, formal dining room, library- TV room, study with a half bathroom. Two mudrooms complete the main level. Moving upstairs, there's a generous primary bedroom ensuite with a wood stove, a laundry room, three additional bedrooms and a shared bathroom. Leased Tesla back up battery provides peace of mind in the event of a power outage. The ample three-bay barn can be used as parking, equipment storage, workshop, or for farm animals. Extensive dirt road, and trail systems (ideal for equine interests, hiking, cycling) are just out side your door. Easy access to all recreation, Interstate, Woodstock, Hanover NH. 2.25 Hours to Boston. 4.5 hours to NYC. Showings begin with an Open House on Saturday July 11 from 11:00 to 12:30
-
$795,000 | $385 per sq.ft. | 3 Beds | 3 Baths | Total Sq. Ft. 2066 | Acres: 0.33 HARTFORD VT
View Details & 41 images

Description:A great opportunity to own a nearly brand new, (2020), Net Zero "Green" home in a lovely area of Wilder, VT. The hard working solar panels on the roof provide all the power needed to run this home, and then some. With a lovely open floor plan on the first floor, including a great kitchen living room/dining room, a bedroom and bath, and 2 bedrooms and a bath plus a huge office upstairs, there's a ton of storage, a lovely, private back deck and an attached one car garage. In uncertain times it's nice to know just what you'll owe for utilities ahead of time! Zero! (Or actually only a tiny administrative charge from the electric company). This is a great one!
Copyright © 2026 PrimeMLS, Inc. All rights reserved. This information is deemed reliable, but not guaranteed.
The data relating to real estate displayed on this display comes in part from the IDX Program of PrimeMLS. The information being provided is for consumers’
personal, non-commercial use and may not be used for any purpose other than to identify prospective properties consumers may be interested in purchasing.
Data last updated August 25th, 2026

Designed by BSC DATA